
AI Floor Plan Generator
Generate home floor plans from text description or rough sketch. Realtor-quality, room labels, accurate scale. Free preview, instant.
What can you create with AI Floor Plan Generator?
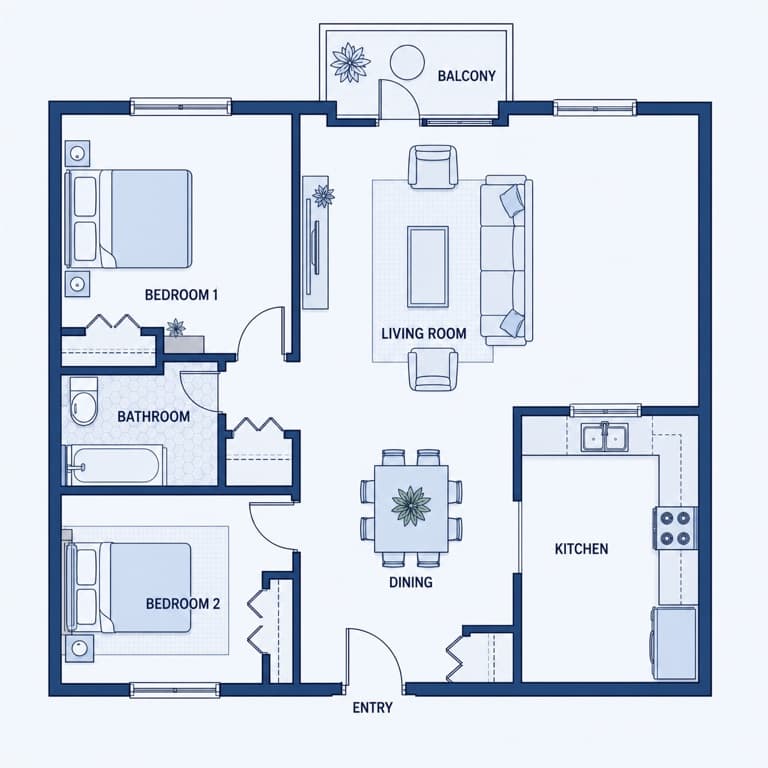
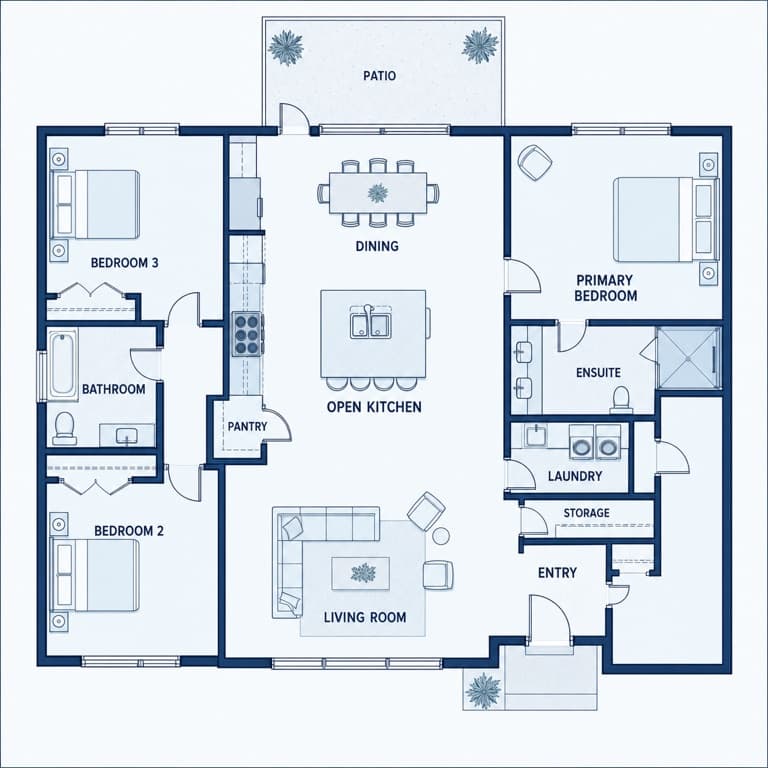
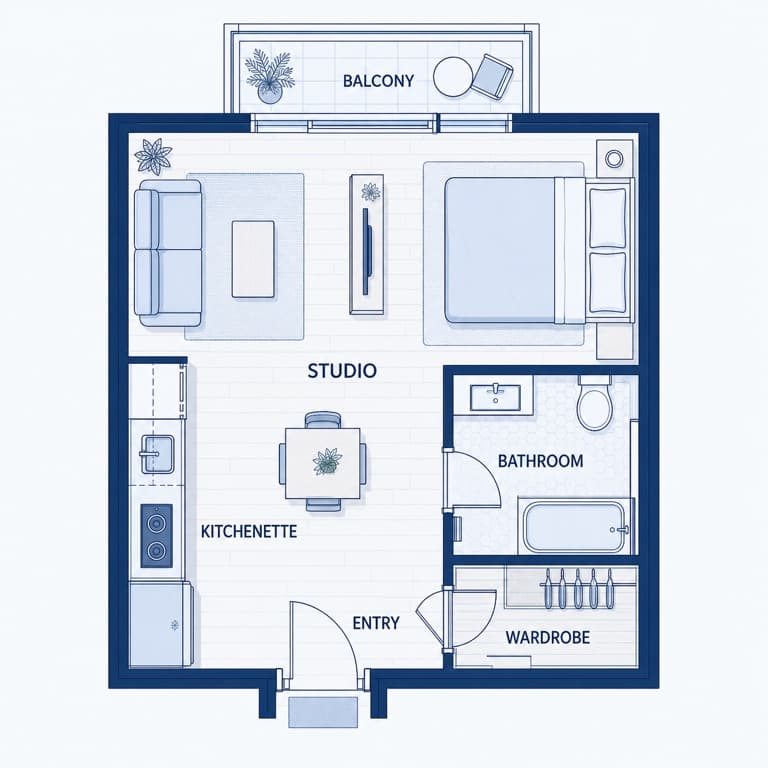
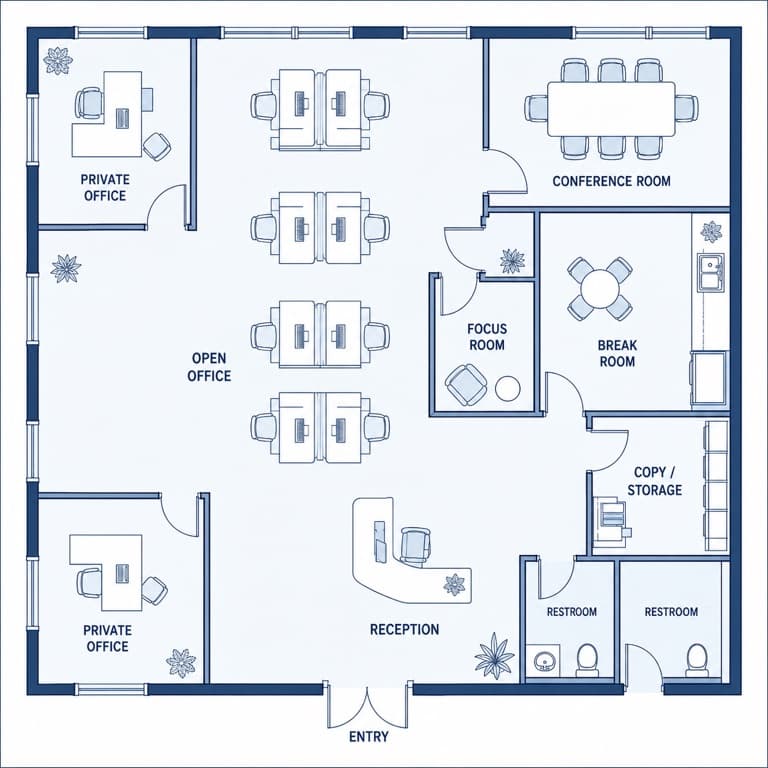
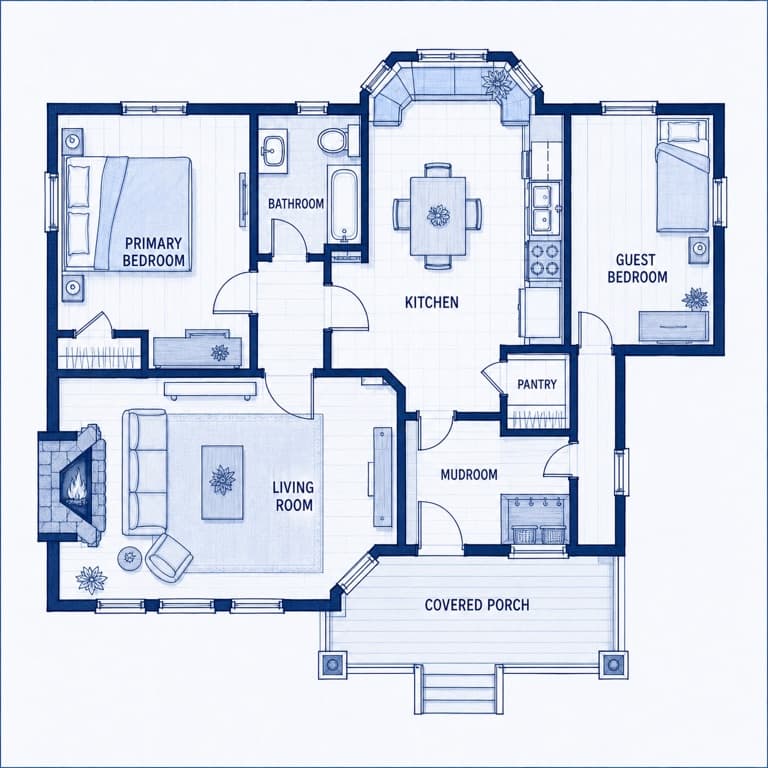
AI floor plan from text description
SoonMaker generates 2D home floor plans from natural language descriptions: 'a 3-bedroom ranch with open kitchen-living and a screened porch' produces an appropriately laid-out floor plan with proper room scale, door placement, and basic furniture indication. Useful for early home-design conversations.
Real estate floor plan AI generator
Real estate floor plan AI generator handles common requests: convert a paper-printed floor plan to digital, generate a clean floor plan from a rough hand-drawn sketch, create marketing-quality floor plan graphics for property listings. Each output is properly scaled and labeled with room names.
2D floor plan from sketch AI
2D floor plan from sketch AI converts napkin doodles into clean professional floor plans. Useful for new construction conversations between owner and builder, renovation planning before hiring an architect, or just for visualizing how a remodel might lay out before committing to expensive professional design work.
How to use AI Floor Plan Generator
- 1Sign in (free)
Create a SoonMaker account in one click with Google. You'll get free credits immediately — no card required.
- 2Describe what you want to make
Type the subject and any style notes. Being specific — the mood, the colours, how detailed it should be — gets you closer on the first try.
- 3Generate and download
Run AI Floor Plan Generator, regenerate until you're happy with the design, and download the high-resolution file.